Small living and dining room combo: how to lay out and decorate both in one space
Ideas for a living room and dining room that share one space in a small flat: how to divide without walls, sizes that fit, what to buy first, and how to see it with real furniture from local stores before you spend.
Updated November 5, 2026 · 7 min read
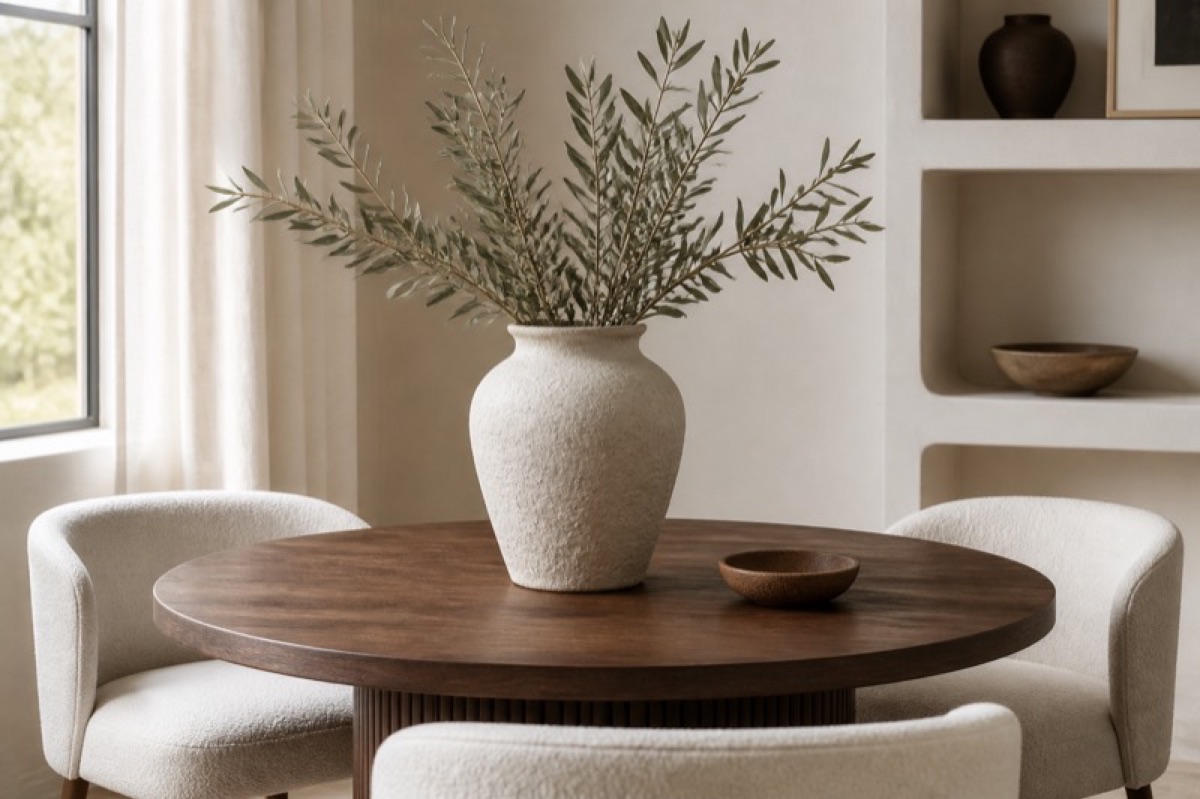
In a small living and dining room, divide the zones with furniture and light, not walls: the back of the sofa marks the edge, a rug defines the living area and a pendant over the table defines the dining area. A round table of about 90 to 100 cm for four lets people pass more easily than a rectangular one, and one style across both zones makes the space feel larger.
In Mexico, INEGI's 2020 Population and Housing Census counted 35.2 million inhabited private dwellings, with an average of 3.6 occupants each. In many flats the living room and dining room share one space, and that is where a home feels either tidy or cramped. This guide divides that space without building anything, with sizes that fit and a way to see it finished before you buy.
Divide without walls
- A sofa with its back to the dining table is the cheapest divider: it marks where the living area ends without blocking light.
- A rug under the sofa and coffee table draws the living area; the dining area sits on bare floor or a second, smaller rug.
- A pendant light centred over the table anchors the dining area, even when the table stands against a wall.
- An open bookcase or a low shelf divides without darkening, and it stores things too.
Sizes that fit
- 01The tableFor four, a round table of about 90 to 100 cm across has no corners to bump into and is easier to walk around. If rectangular, roughly 120 × 80 cm.
- 02The chairsLeave about 75 cm between the table edge and the wall or sofa so you can pull a chair out and sit down.
- 03The sofaMeasure the wall before choosing. A two-seater and an armchair often fit a narrow combined room better than an L-shaped sofa.
- 04The pathKeep a path of about 80 to 90 cm from the front door to the kitchen that does not cross between the sofa and the TV.
One style for both zones
When you can see the living and dining areas at once, they should speak the same language: the same wood on the coffee table and the dining table, or one colour repeated in the cushions and the chairs. Choose two or three colours for the whole space. Light tones on the walls and large pieces, with a deeper colour in the details, make a small flat feel wider.
Try it on a photo
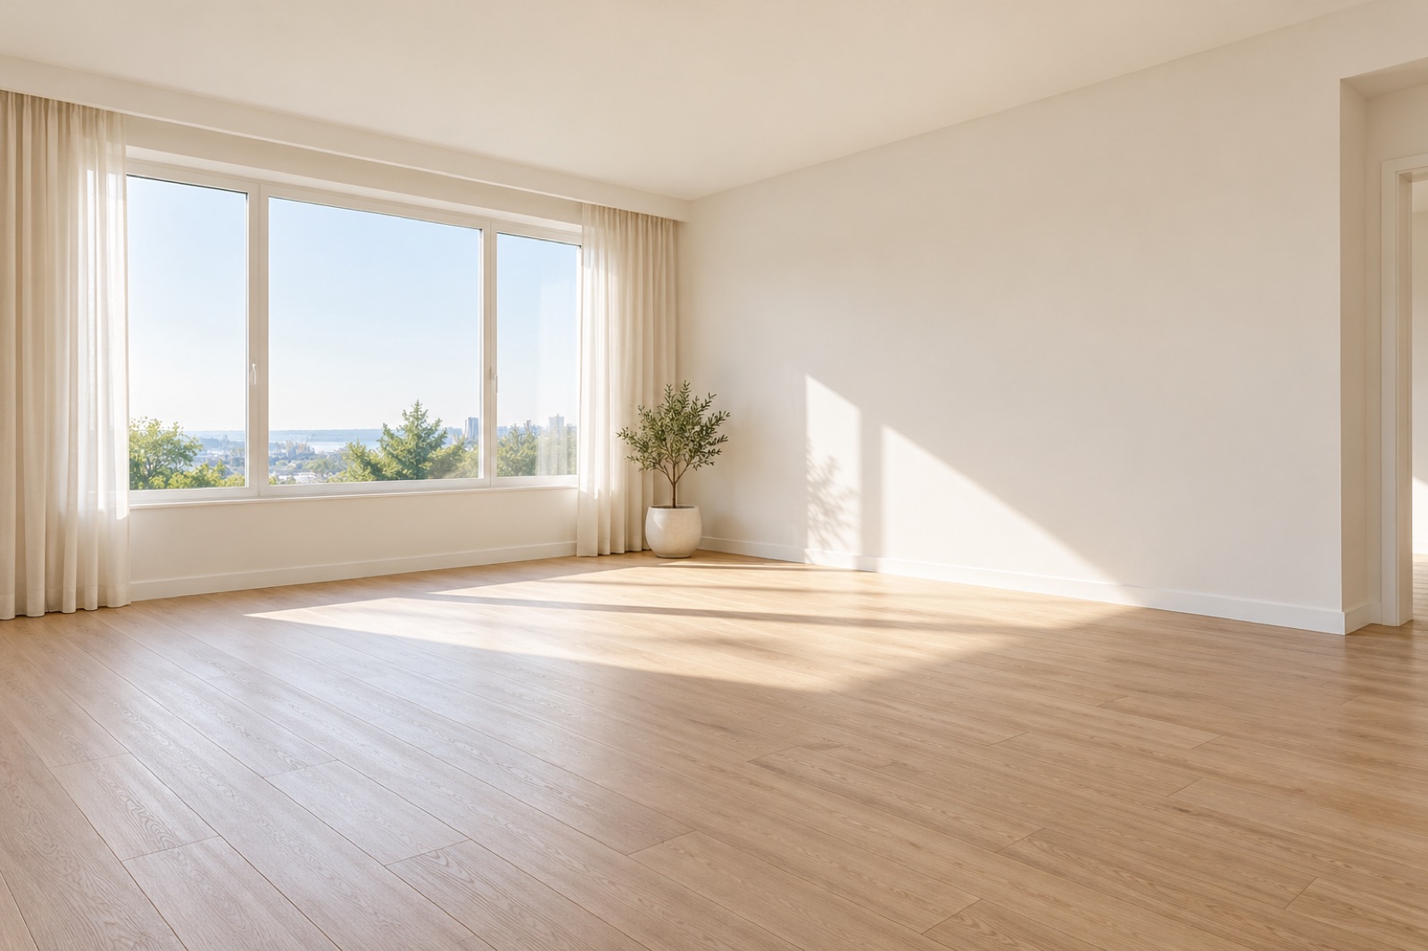
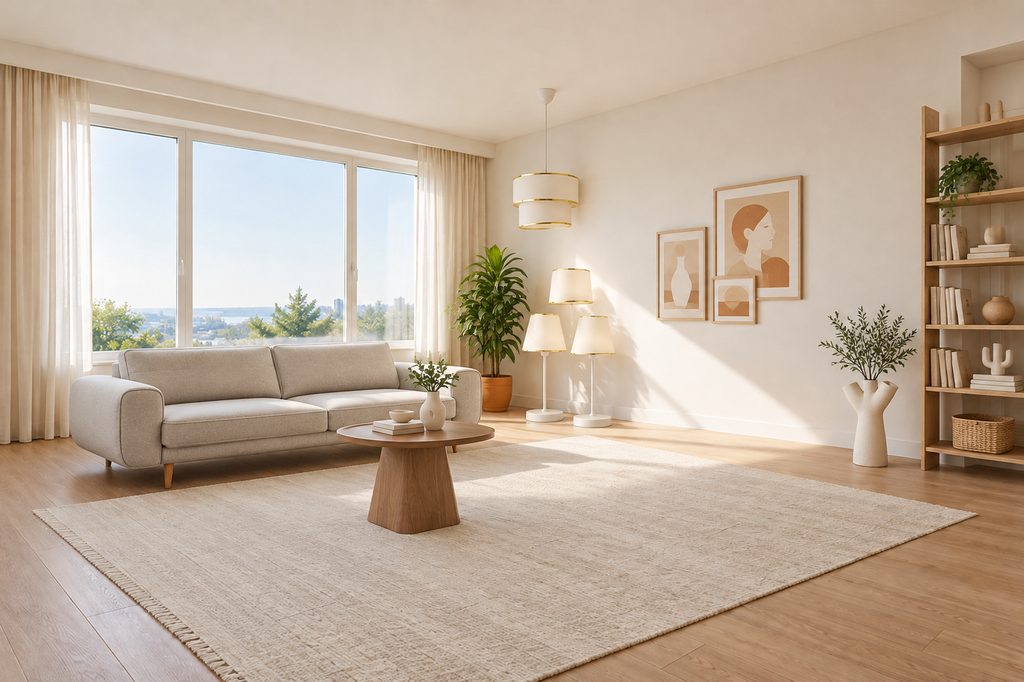
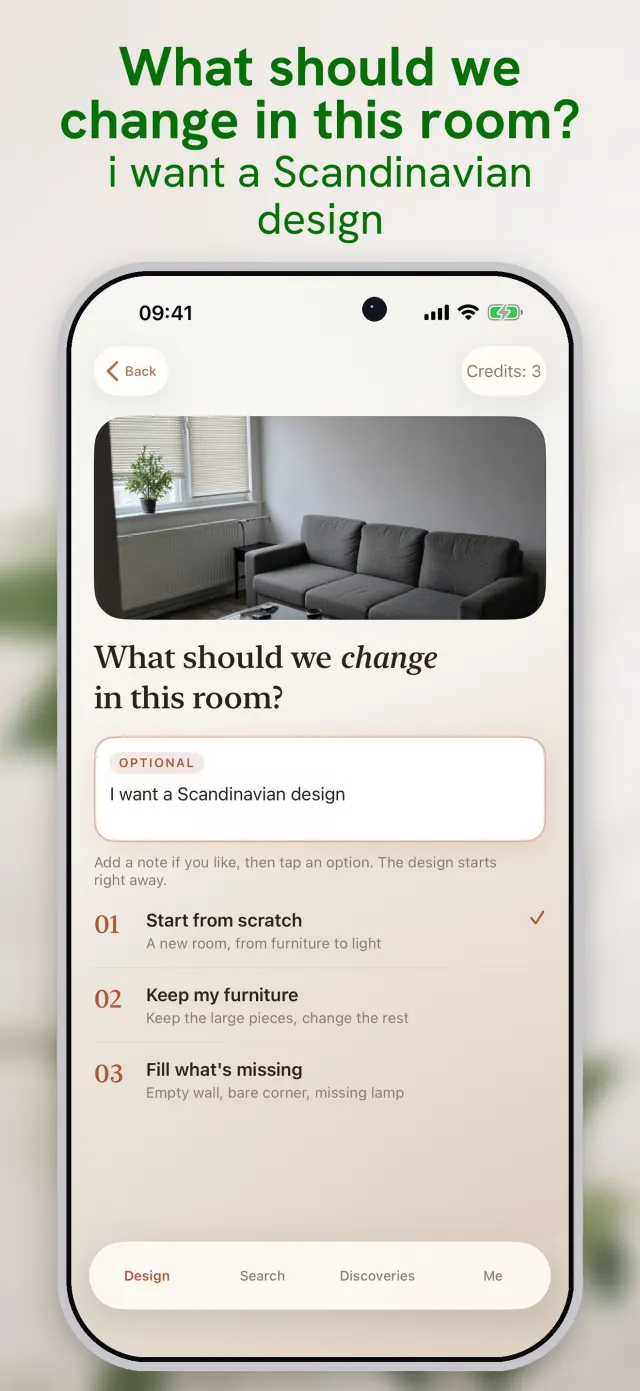
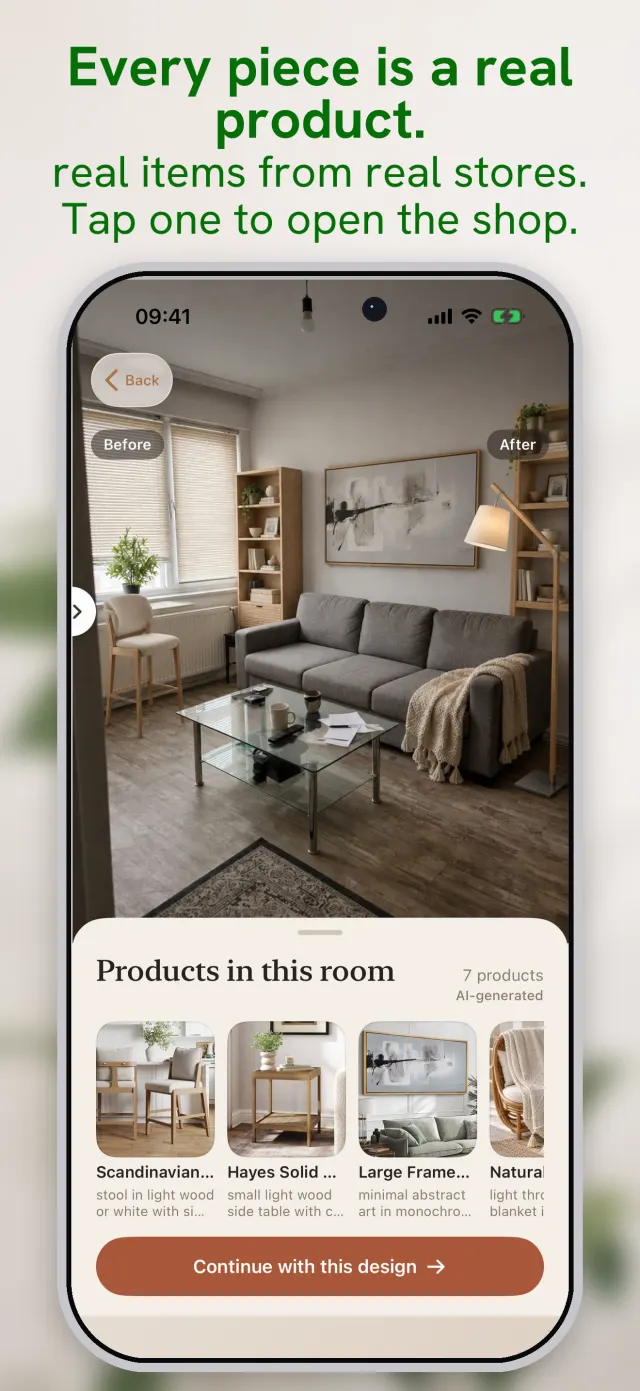
Take one photo from the door in daylight, with both the living and dining areas in it. In room redesign, choose start from scratch if the space is empty or keep my furniture if the sofa or table stays, and add a note such as “small living and dining room, round table for four, light colours”. You get two designs with pieces from stores in your country: in Mexico, for example, Mercado Libre, Amazon México, Liverpool and Coppel; in the US, Amazon, Walmart, Target and Wayfair.
What to buy first
- The table and chairs, because they decide how much room the living area has left.
- The sofa, measured against the wall and against the path to the kitchen.
- The light: the pendant over the table and a floor or table lamp beside the sofa.
- Last, the rug, curtains, cushions and art, once you can see the colours together.
Questions people ask
How do I separate the living room from the dining area in a small space?+
With furniture and light: the back of the sofa towards the dining table, a rug under the living area and a pendant over the table. An open bookcase divides without blocking light.
Which dining table suits a small flat?+
A round one of about 90 to 100 cm for four, because it has no corners and is easy to walk around. Leave about 75 cm behind the chairs.
What colours make a living and dining room look bigger?+
Light tones on the walls and large pieces, the same wood or colour repeated in both zones, and a deeper colour only in the details.
Is there an app to design my living and dining room from a photo?+
room redesign (free to download on the App Store, iPhone) creates designs from one photo and shows the real furniture it uses, from stores in your country, with links.
Sources
Keep reading
 6 min readRoom design app for iPhone: redesign your room from one photoHow room redesign works on iPhone, step by step with the app's real screens: one photo, an optional note, two AI designs and the real furniture in them, each linked to a store in your country.
 5 min readSmall living room ideas that make it feel biggerTen practical ways to make a small living room feel larger, from rug size and furniture legs to curtain height and light, with a real before and after.
 4 min readRug size guide: living room, bedroom and dining tableThe right rug size for a living room, a bedroom and under a dining table, with simple rules you can check with a tape measure.